
A cabin made for the view.
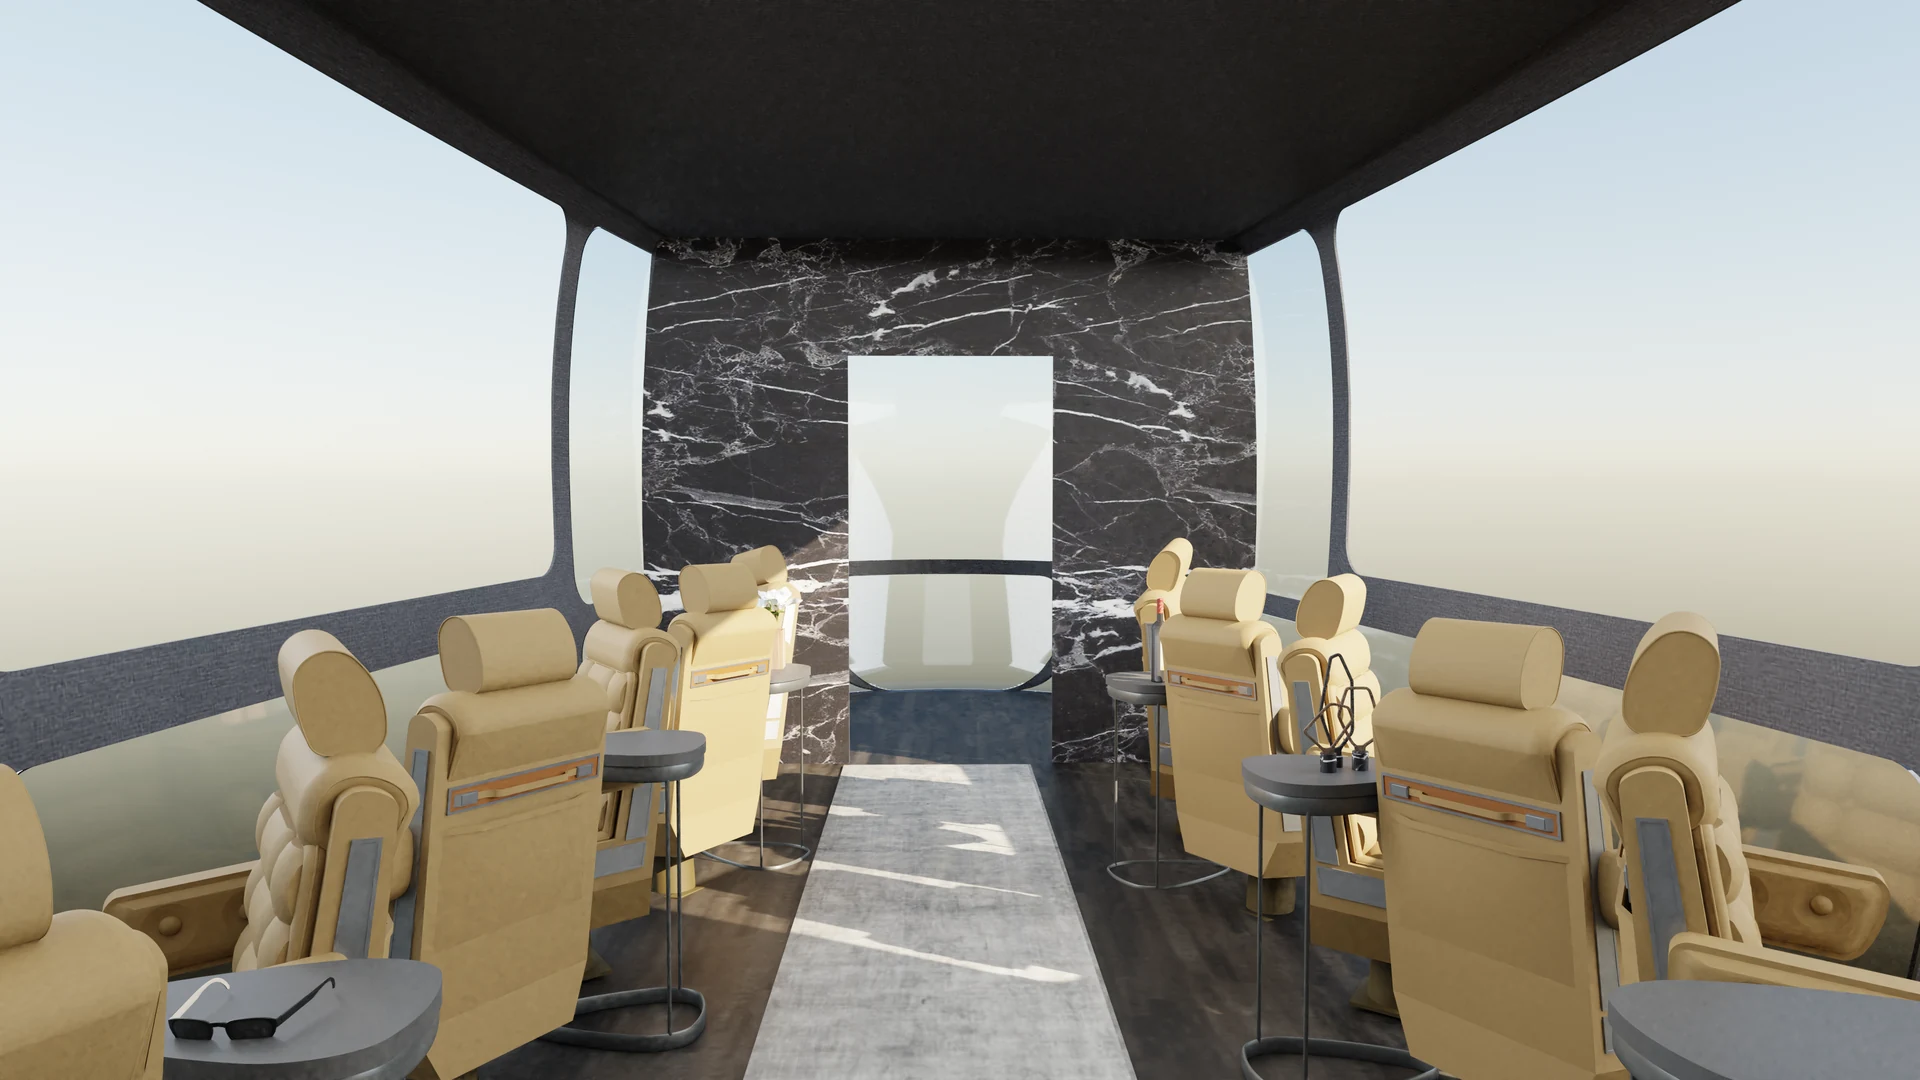
Individual chairs, small tables and generous windows. Take a closer look at our original interior study for Wanderer.
Historical design study, transferred from the team’s original SketchUp model. The current cabin arrangement remains under engineering review.
10.4 MB model. The 3D model downloads only when you choose to explore. The image and descriptions remain available without loading it.
Explore the original cabin
Examine the seating, windows and interior components individually.
Look closer at a part
Life on board
Rotate the cabin or select a part. “Open cabin” removes the glazing and roof from view while retaining the floor and source arrangement.
Drag to rotate. Scroll or pinch to zoom. Keyboard: arrows to rotate, + / − to zoom, Home to reset.
Original cabin design study, rendered from AERE’s SketchUp model. Materials and lighting are illustrative. Layout, structure and evacuation require current engineering review.
From the original study
This model gives form to an early idea of life on board. Explore the chairs, tables and partitions in the arrangement recorded by the original design.
Source: the furnished SketchUp cabin study in the team’s archive.
Show the source file and revision note
skptaasarim2016_yeni_govde_2016.skp
Two drawings, two stages of the design
This furnished cabin is about 17.06 metres long. The 2019 general arrangement drawing shows a cabin length of 11.990 metres. These revisions still need to be reconciled in the current design. This cabin has not been scaled down and inserted into the R3 airship concept.
In this historical model
- Overall length
- 17.060 m
- Overall width
- 4.060 m
- Overall height
- 2.925 m
- Chairs in the source model
- 16
These dimensions and chair count describe the source model. They do not establish airworthiness or an approved passenger arrangement.
The cabin and equipment arrangement in the full-airship view are illustrative.